Foundation excavation
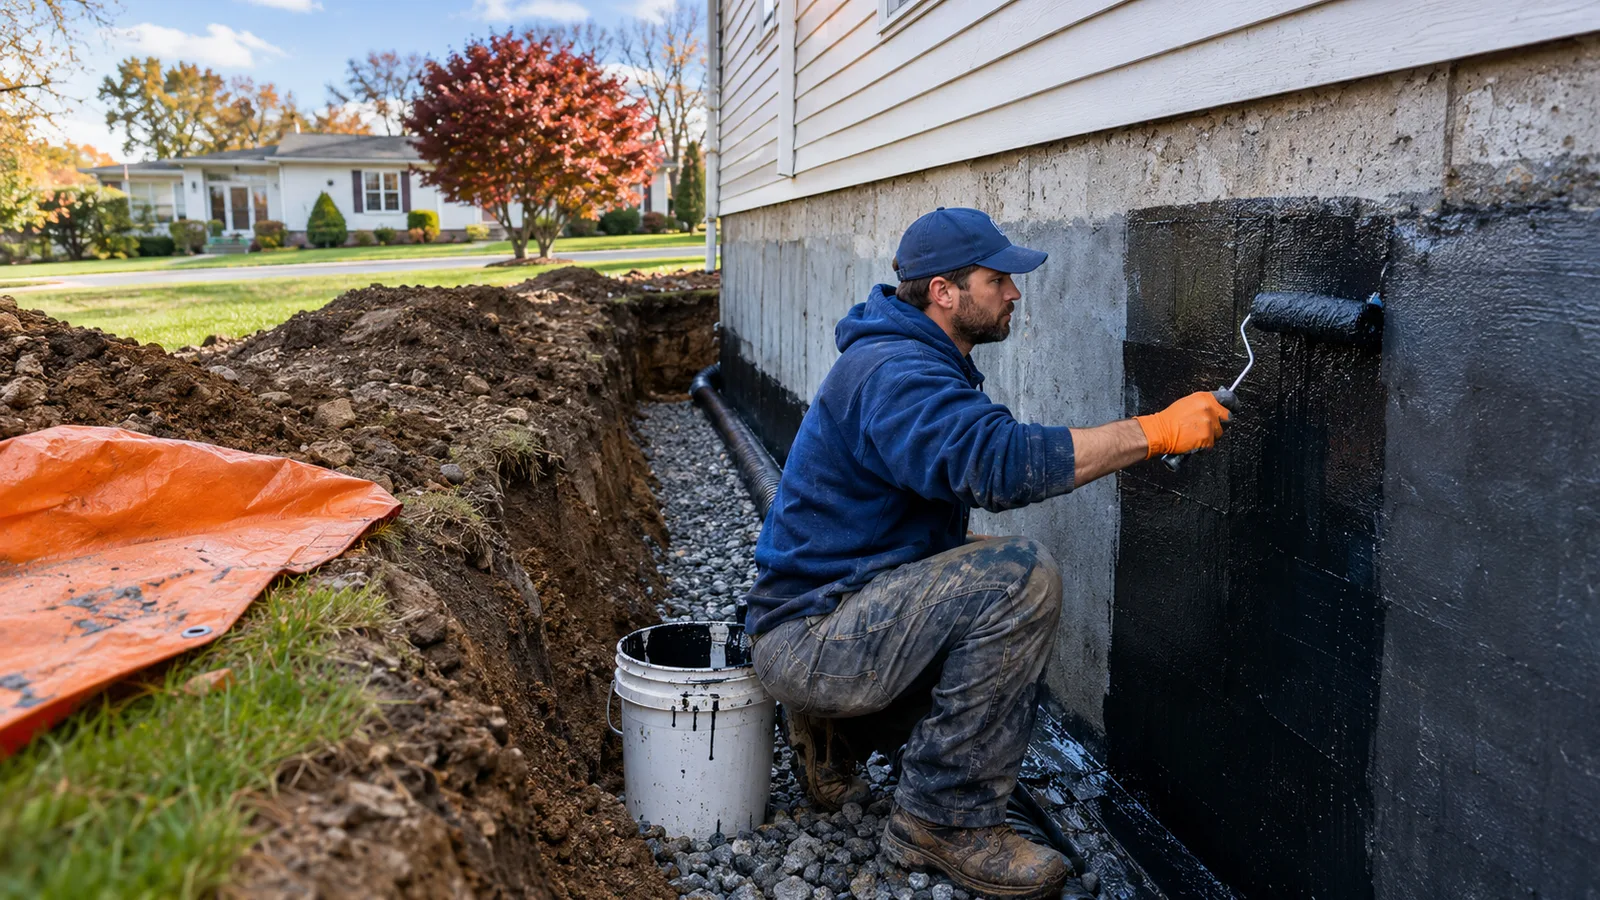
Soil is removed along the affected wall to expose the foundation down to the footing. Excavation width and shoring needs depend on depth, soil stability, access, and nearby structures.
Serving Bensalem, Pennsylvania & surrounding areas
Calls answered around the clock
One call connects you directly with a local contractor who handles exterior foundation waterproofing and drainage work.
One direct phone call
Local contractor connection
Discuss exterior drainage directly
You decide what happens next
Exterior basement waterproofing addresses water before it passes through a foundation wall. The work usually exposes the foundation, repairs accessible cracks or deteriorated joints, applies a continuous waterproofing membrane, and installs drainage at the footing. This approach is often considered when damp walls, seepage at the wall-floor joint, mineral deposits, or recurring water entry point to pressure outside the foundation.
A contractor should first determine where the water is coming from. Roof runoff, short downspout discharge, poor grading, foundation cracks, porous masonry, and clogged footing drains can produce similar symptoms but require different corrections. The contractor may also check wall condition, footing depth, utility locations, access for excavation equipment, and where collected water can discharge lawfully.
Bensalem receives precipitation throughout the year, and freeze-thaw cycles can open existing cracks or weaken mortar joints. Homes near Neshaminy Creek and other low-lying parts of the township may also require careful attention to drainage and groundwater conditions. Each property still needs an individual assessment because elevation, grading, additions, paved areas, and neighboring lots affect how water reaches the foundation.
We connect callers with local basement waterproofing companies in the Bensalem area that handle this type of exterior work. You speak with the contractor directly, discuss the property, receive any quote from that contractor, and decide whether to proceed.
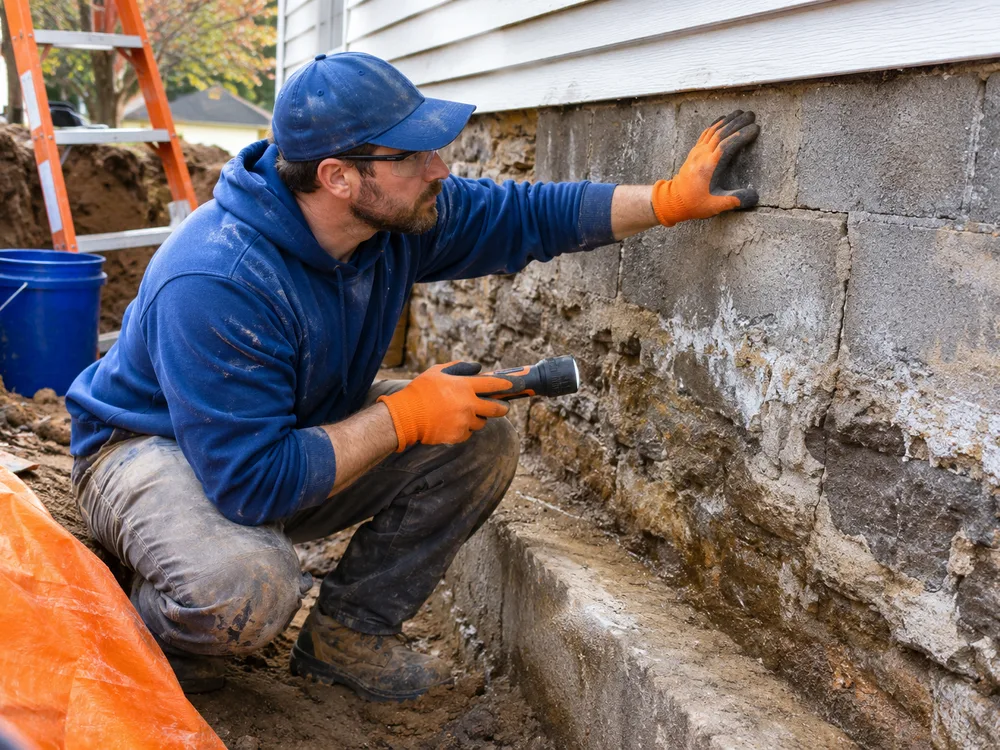
Exterior work combines access, wall preparation, waterproofing, footing drainage, and surface-water control into one coordinated scope.
Soil is removed along the affected wall to expose the foundation down to the footing. Excavation width and shoring needs depend on depth, soil stability, access, and nearby structures.
Loose coatings and soil are removed so defects can be seen. Cracks, open joints, penetrations, and damaged masonry are addressed as appropriate for the foundation material.
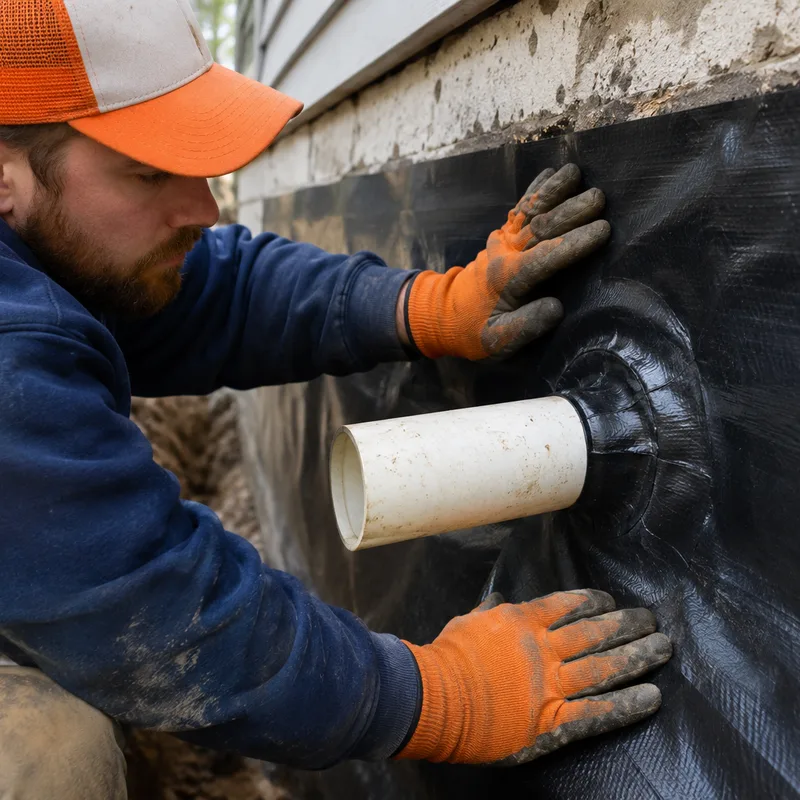
A compatible liquid-applied or sheet membrane creates a continuous barrier on the prepared wall. Terminations, corners, penetrations, and transitions need particular attention.
A drainage or protection board can shield the membrane during backfilling and provide a path for water to move down toward the footing drain.
Perforated drainpipe is commonly set beside the footing in washed stone and wrapped or separated with filter fabric as specified. The drain needs a workable outlet, sump connection, or other approved discharge point.
The excavation is backfilled after the system is complete. Final grading, downspout extensions, window wells, and paved surfaces should direct surface water away from the foundation.
Call, enter your ZIP code, and get connected with a local waterproofing contractor who serves that area. There is no form or intake conversation with a middleman.
You talk directly about the signs of water entry, affected walls, access limitations, drainage conditions, and prior repairs. The contractor determines what inspection is needed before proposing work.
The proposal should identify the excavation area, wall preparation, membrane type, drainage components, discharge method, backfill, and restoration responsibilities. Ask how utilities, porches, steps, decks, air-conditioning equipment, and plantings will be handled.
Utility locations are addressed before digging. The contractor exposes the required foundation area, cleans the wall, and completes specified crack, joint, or masonry repairs.
The membrane, protection or drainage layer, footing drain, stone, and filter fabric are installed according to the selected system. Details around pipes, corners, windows, and service penetrations are completed before backfilling.
The excavation is filled and the agreed surface restoration is completed. Soil can settle after excavation, so the proposal should state how final grading and later settlement will be handled.
Stop making separate calls to search for a contractor. One call connects you directly with a local contractor who handles exterior French drains, foundation excavation, and waterproof membranes.
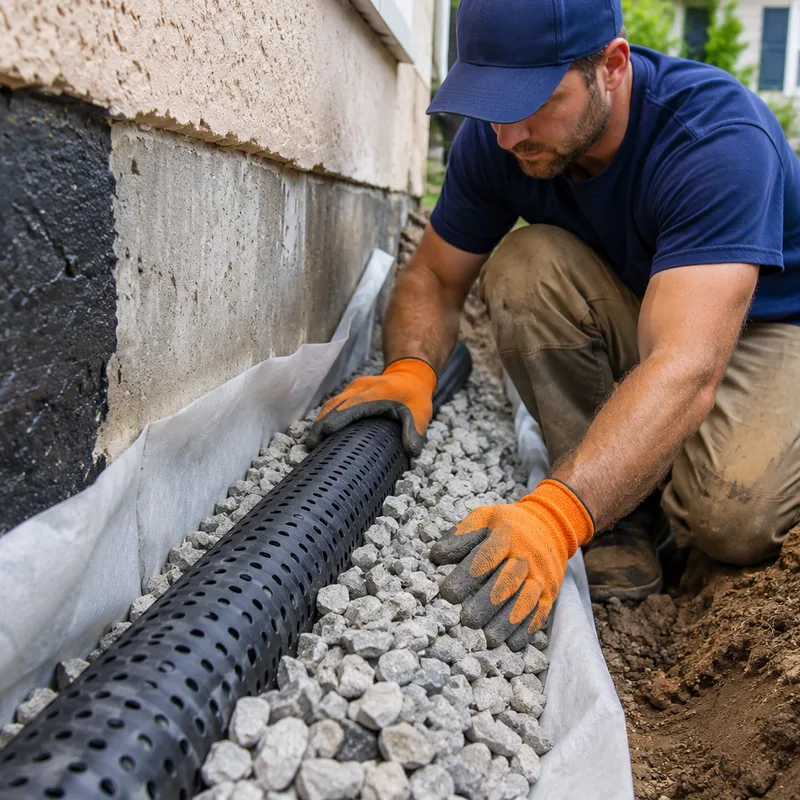
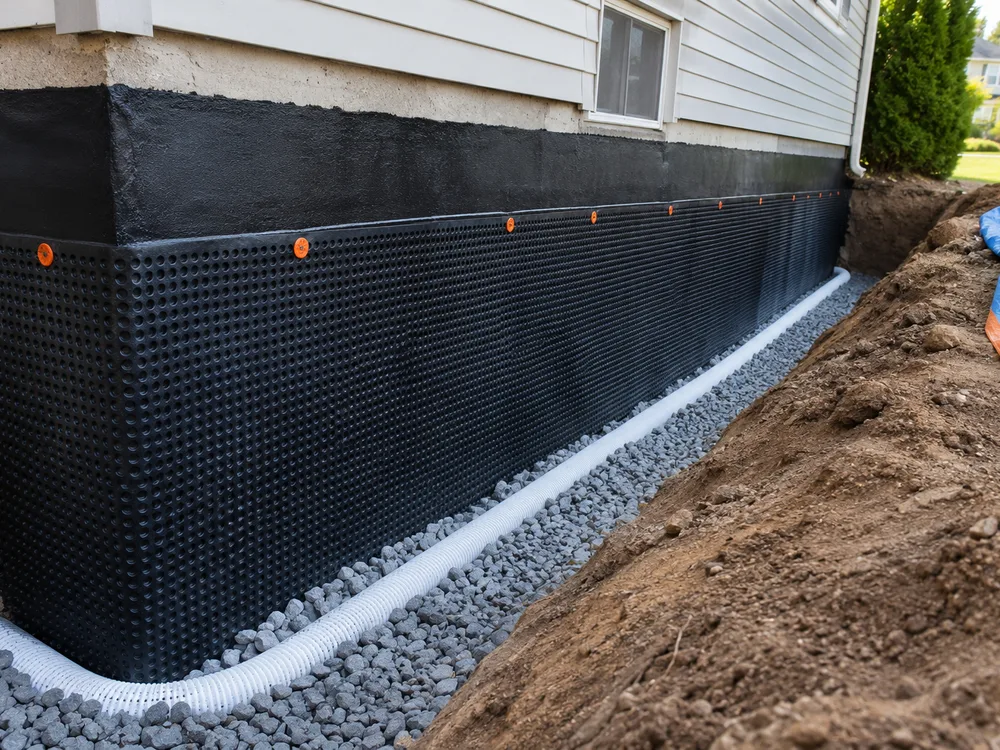
The required excavation depends on the source and extent of water entry. A contractor may recommend one wall when the problem is isolated, while widespread seepage or failing drainage can support a broader scope. Ask how the observed moisture pattern supports the proposed excavation limits.
The proposal should define excavation limits, wall preparation, repairs, membrane material, protection or drainage board, footing drain details, discharge route, backfill, grading, and surface restoration. It should also assign responsibility for permits, utility coordination, removed plantings, equipment relocation, and settlement after backfilling.
An exterior French drain or footing drain collects water outside the foundation near the footing, while an interior perimeter drain manages water after it reaches the foundation perimeter. Exterior work can also provide direct access for wall repair and membrane installation. The correct approach depends on access, foundation condition, discharge options, and the source of seepage.
The drain needs a suitable destination such as a gravity outlet, sump basin, or another method allowed for the property. It should not be assumed that a storm or sanitary connection is available. In Bensalem Township, the contractor should identify any permit or discharge requirements that apply before the route is finalized.
Excavation can affect anything close to the foundation, including steps, patios, paved areas, decks, fences, air-conditioning equipment, buried services, and established plantings. Ask the contractor to identify these constraints during the inspection and state any removal, protection, or restoration work in the proposal.
Ask which membrane is proposed, what wall preparation it requires, and how corners, cracks, penetrations, window wells, and the top termination will be treated. Dampproof coatings and waterproof membranes are not interchangeable, so the proposal should name the actual material and supporting drainage components.
Compare the defined scope rather than the final total alone. Confirm that each quote addresses the same walls, excavation depth, repairs, membrane, drainpipe, stone, filter fabric, discharge route, backfill, grading, restoration, permit responsibility, and warranty terms. You receive the quote directly from the contractor and decide whether the proposed work fits the property.
One call connects you with a contractor who serves the Bensalem area and handles exterior basement waterproofing. Discuss the property directly, get the contractor's quote, and decide what happens next.