
Foundation and Site Review
The contractor identifies poured concrete, concrete block, or another foundation type and checks wall thickness, exterior access, utility conflicts, grade, and the proposed interior location.
Serving Bensalem, Pennsylvania & surrounding areas
Calls answered around the clock
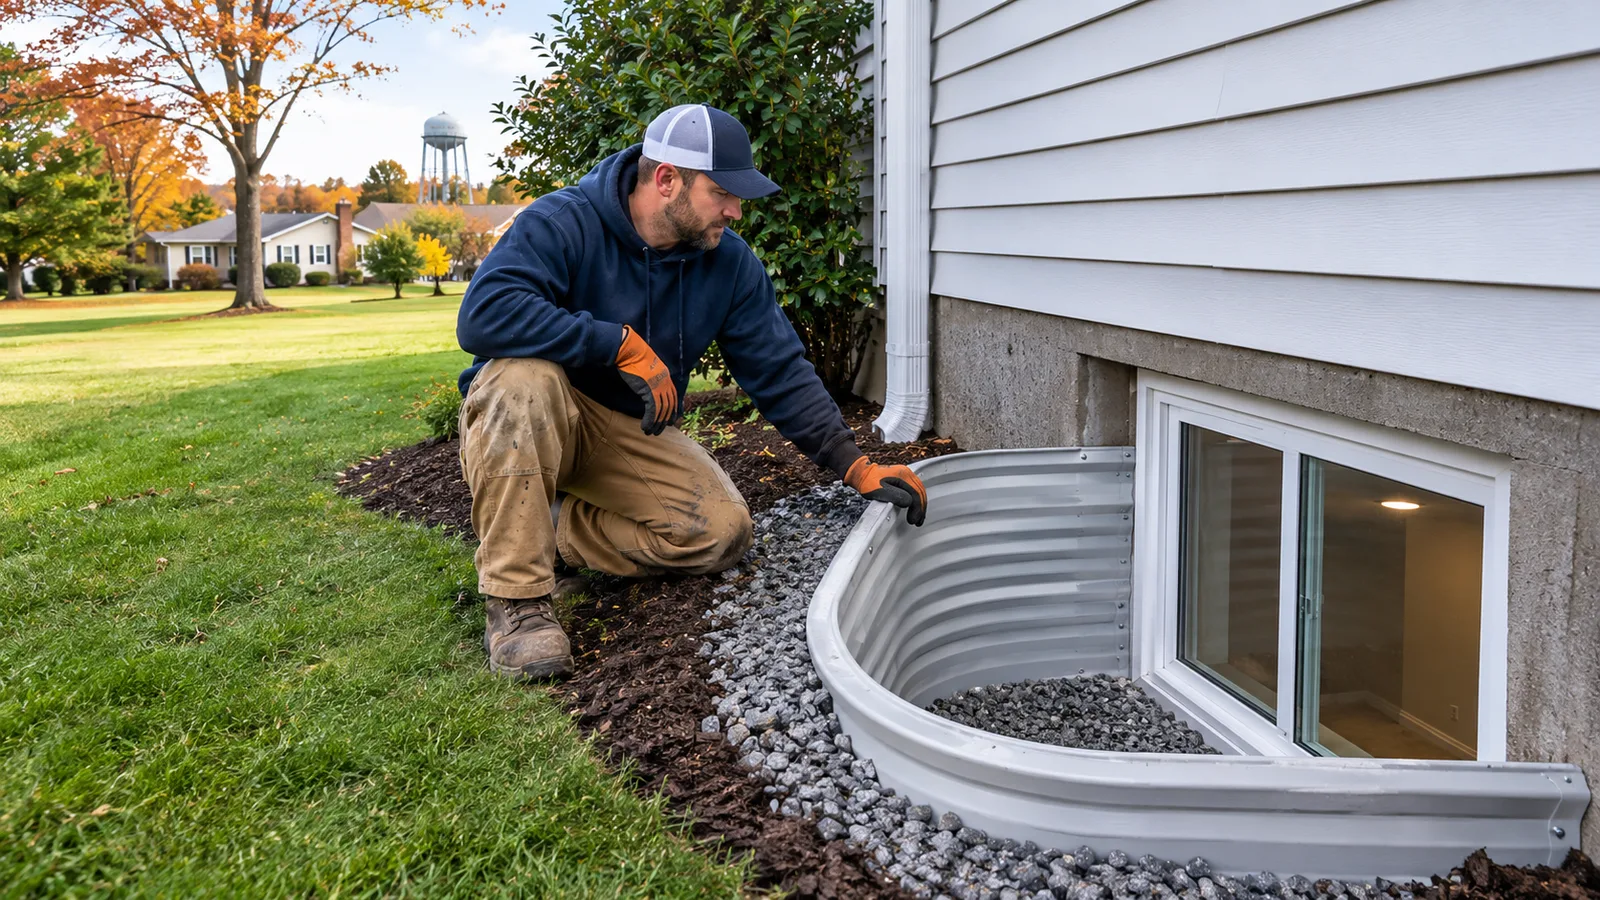
One call connects you directly with a local contractor who installs basement egress windows and window wells.
One direct phone call
Local contractor connection
Discuss the window and well directly
You decide what happens next
Egress window installation in Bensalem, PA involves much more than placing a window in a foundation wall. The opening must be planned around the basement layout, exterior grade, foundation construction, drainage, and the clearance needed for someone to climb out. The contractor also needs to protect the wall opening against water entry and determine whether a window well, ladder, cover, or drain is appropriate.
Pennsylvania follows the Uniform Construction Code, while permit administration and inspections are handled locally. The contractor should confirm the requirements that apply to the property before cutting concrete or masonry. A basement sleeping room generally needs an emergency escape and rescue opening that meets applicable rules for clear opening area, opening height and width, sill height, and operation from inside without keys or tools. The finished opening matters. The rough dimensions printed on a window label do not establish code compliance by themselves.
Bensalem Basement Waterproofing makes the search simpler. Instead of contacting several installers and waiting for responses, one call connects you with a contractor who handles basement egress windows. Homeowners also speak with basement waterproofing companies in Bensalem, PA when a proposed well intersects an existing drainage system or there are signs of water near the foundation. The egress contractor should coordinate those conditions rather than treating the window opening as an isolated cut.
The contractor evaluates the job, discusses possible window and well configurations, provides the quote directly, and explains the proposed scope. You decide whether to proceed.
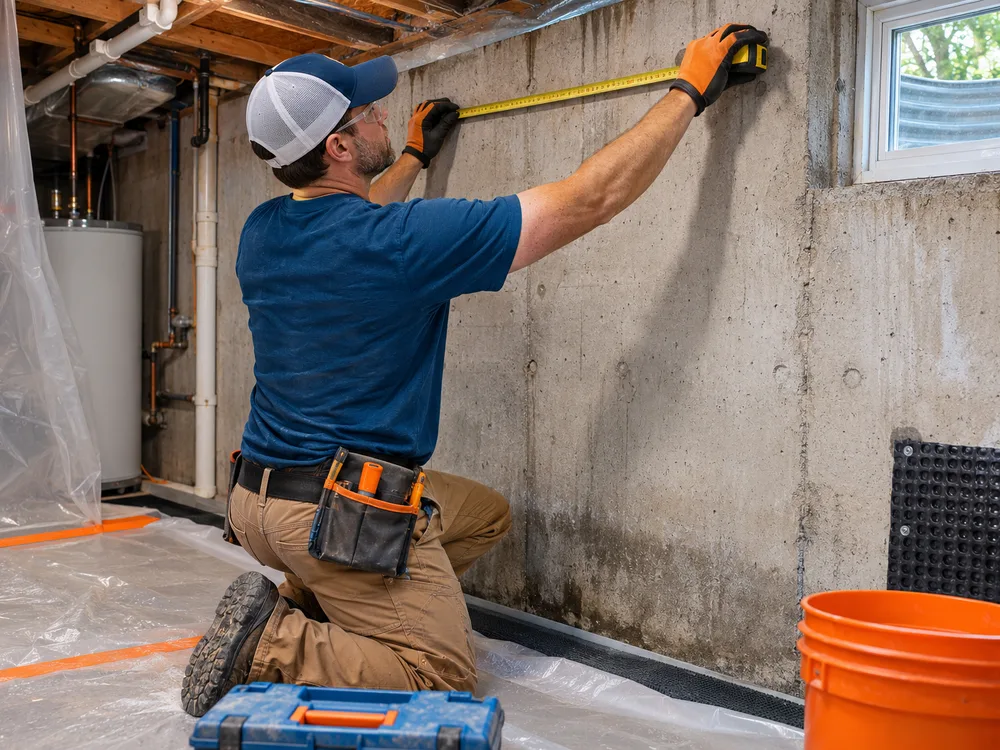
The window, wall opening, escape clearance, drainage, and finish work need to function as one complete installation.
The contractor identifies poured concrete, concrete block, or another foundation type and checks wall thickness, exterior access, utility conflicts, grade, and the proposed interior location.
Casement, sliding, and in-swing egress windows create different usable openings. The selected unit and its installed sill height must satisfy the requirements that apply to the room.
The installer lays out the rough opening, supports the work area as needed, and uses suitable cutting equipment. Concrete slurry, dust, vibration, and debris must be managed during the cut.
The well needs enough projection and width for the window to open fully. Deeper wells may require permanent steps or a ladder that does not block the escape path.
A well commonly includes washed stone at its base. Depending on the property, the contractor may propose a drain tied into an appropriate existing system rather than allowing water to collect against the opening.
The window is set, fastened, sealed, flashed, and insulated for the wall assembly. Exterior backfill and interior trim are then completed according to the agreed scope.
Call, enter your ZIP code, and get connected directly with a local contractor who serves that area. You speak with the contractor and decide what happens next.
The contractor examines the basement room and the matching exterior wall. Important conditions include foundation material, grade, buried utilities, plumbing, electrical lines, mechanical equipment, property clearances, and access for excavation.
The contractor recommends a window based on the required net clear opening and available wall space. Well depth, projection, material, cover style, escape access, and drainage are considered at the same time.
Before work begins, confirm who will handle permit applications, inspection scheduling, utility marking, debris removal, interior trim, exterior restoration, and any structural detail required for the opening.
The work area is protected, the well area is excavated, and the foundation opening is cut. The installer sets and seals the window, anchors the well, adds the specified drainage materials, and restores the disturbed area included in the agreement.
The contractor should demonstrate that the window opens without keys or tools, the route through the well remains clear, and any ladder or steps are secure. Required local inspections are completed according to the permit.
Skip the search through multiple installers. One call connects you directly with a local contractor who can assess an egress window location and provide the quote.
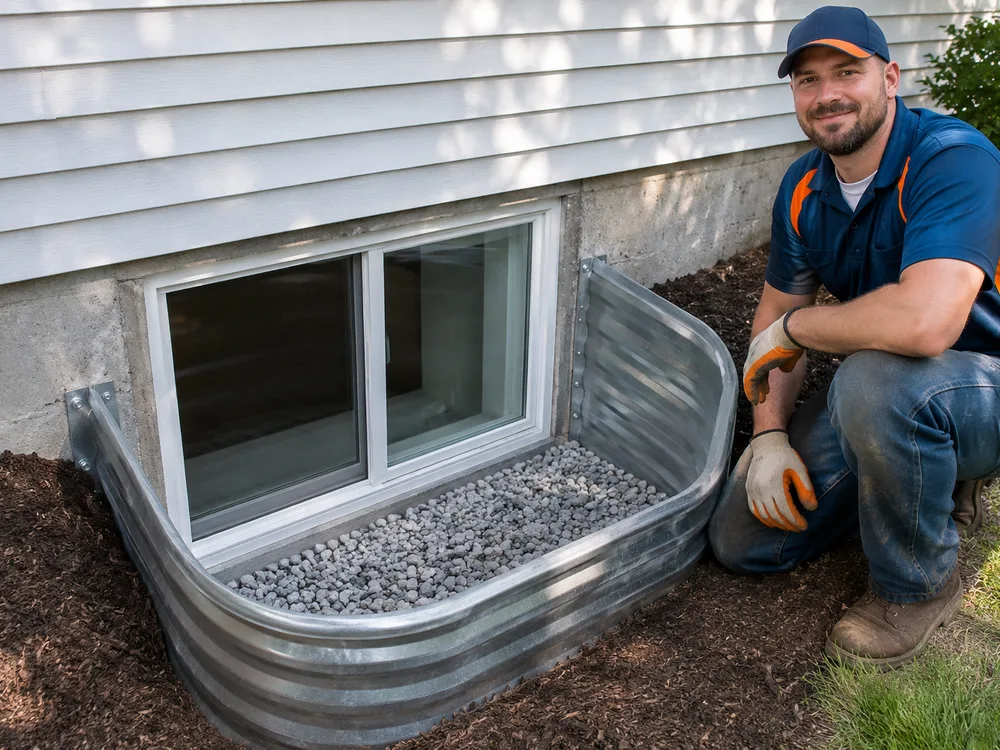
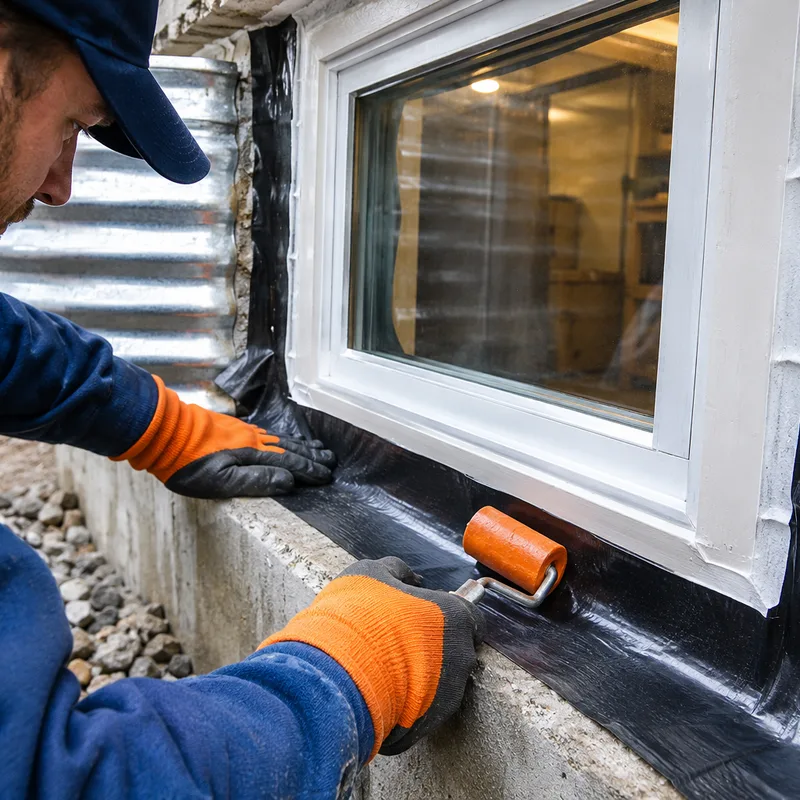
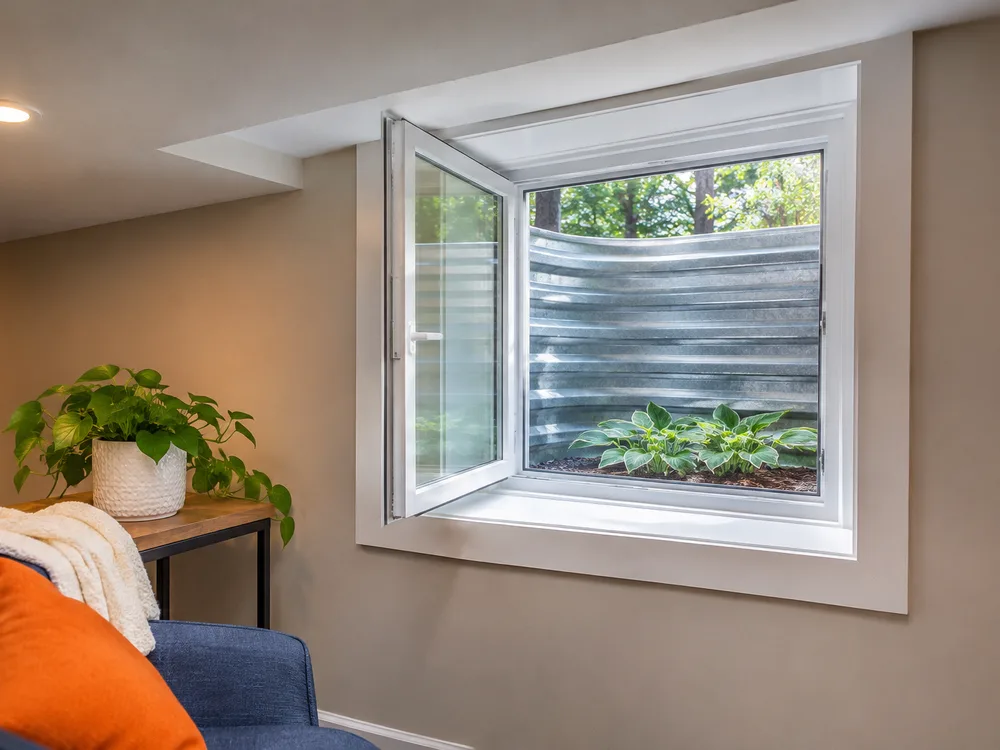
The contractor checks the net clear opening after the window is fully open, along with the clear height, clear width, sill height, and ability to operate it from inside without keys or tools. Product size and rough-opening size are not substitutes for the actual clear opening. The contractor should also confirm the requirements enforced for the Bensalem property.
An existing opening can sometimes be enlarged, but the foundation and exterior conditions determine whether that approach is practical. The contractor checks the wall material, existing lintel or header condition, required finished opening, exterior grade, utilities, and room layout before recommending enlargement or a new location.
A well is generally needed when the bottom of the required exterior opening sits below the surrounding grade. The well must allow the window to open fully and preserve an unobstructed escape route. Its depth also affects whether permanent steps or a ladder are required.
Water control begins with proper grading, a sealed window opening, a suitable well cover where appropriate, and drainage material at the base. Some properties need a dedicated well drain connected to an appropriate drainage system. The contractor should identify the discharge path and explain how the design avoids directing collected water back against the foundation.
The quote should identify the window model and operation, well material and size, excavation, concrete or masonry cutting, structural work if needed, drainage, sealing, insulation, trim, debris removal, permit responsibility, and restoration of disturbed surfaces. Ask the contractor to separate exclusions and explain any allowance that may change after excavation.
Ask whether the cover is compatible with the well and can be opened or removed from inside without tools when the escape route is needed. It should help keep out leaves and debris without restricting the window sash or reducing usable clearance. Discuss snow accumulation and routine cleaning as part of maintenance.
An egress opening alone does not establish that a room may be used as a code-compliant bedroom. Ceiling height, smoke and carbon monoxide alarms, ventilation, heating, electrical work, permits, and other requirements may apply. The contractor can address the window scope, while the local code authority determines whether the complete room complies.
One call connects you with a local egress window contractor who serves Bensalem and the surrounding area. You talk with the contractor directly, receive the quote from the contractor, and decide whether the proposed installation fits your home.